
Partnering with @simplyorganizedspaces on this project. Our goal was to utilize all of the home’s space and provide the homeowner with a system that would streamline their busy schedule. By carefully analyzing each area of the home, we identified opportunities to maximize functionality. By implementing these strategies, we aimed to create a more efficient living environment that not only meets the homeowner’s needs but also contributes to a more balanced and manageable lifestyle. New product was purchased for this project.
The following rooms were organized in this new home:
Primary Bedroom, bath, and closet
Guest Closet and bathroom
Gym Closet
Kitchen
Laundry
Hall Closet
Office
Garage
FULL HOME ORGANIZE
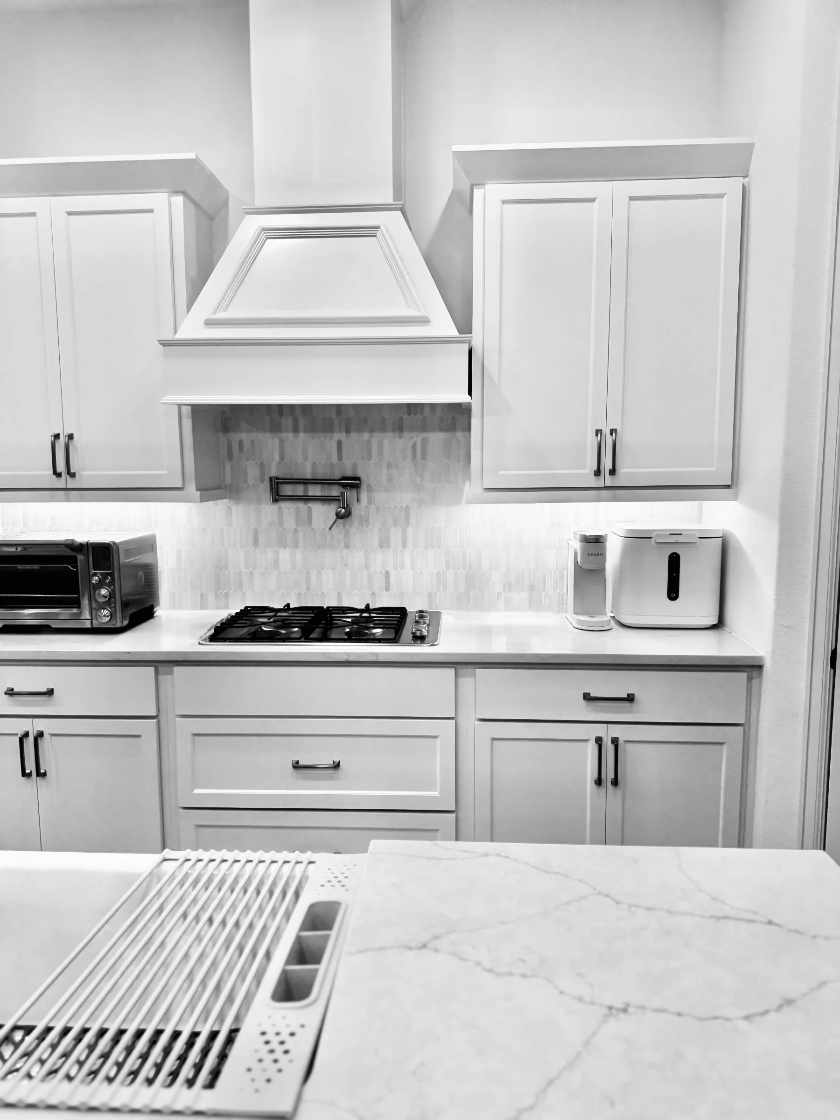
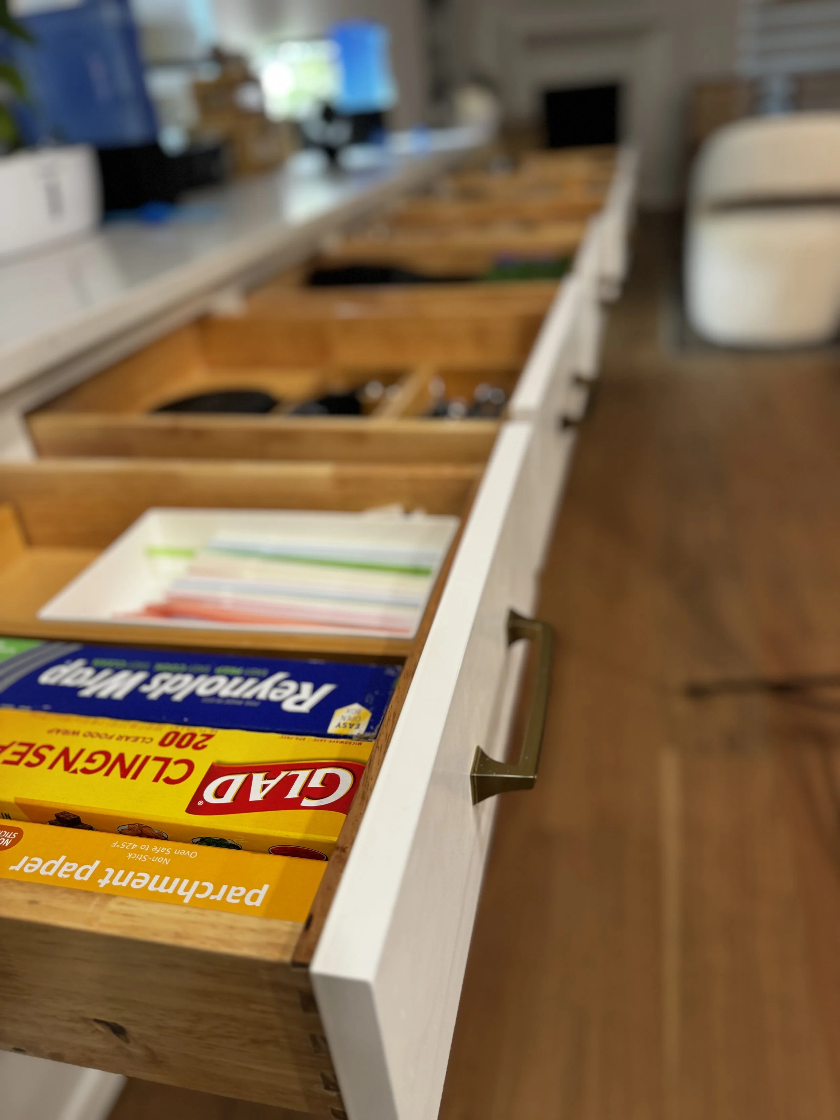
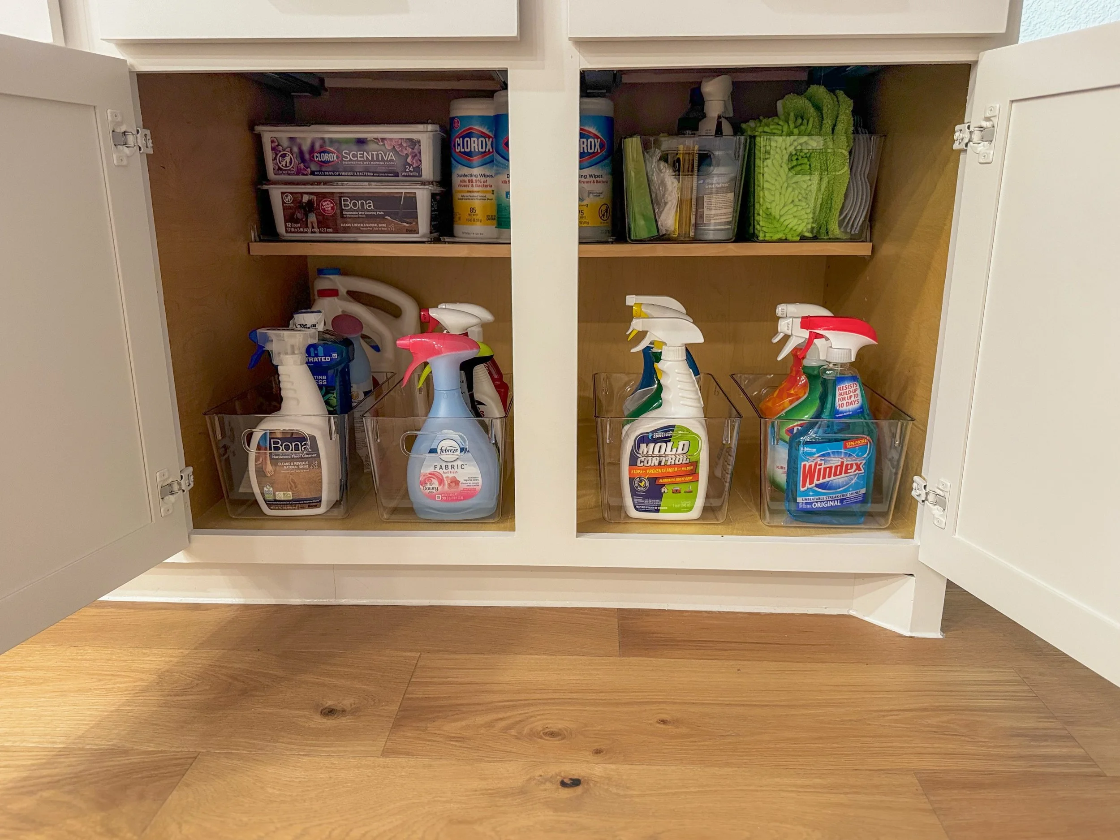
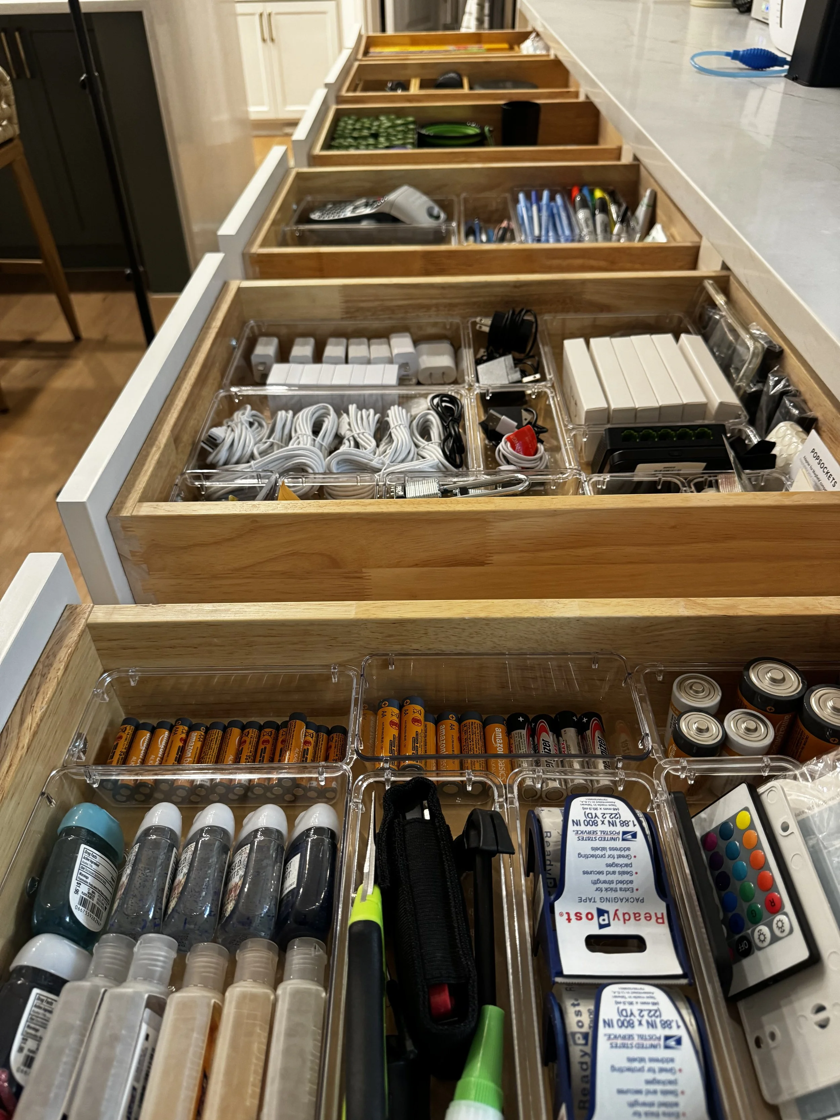
Kitchen





THE PROCESS
Guest Room Closet
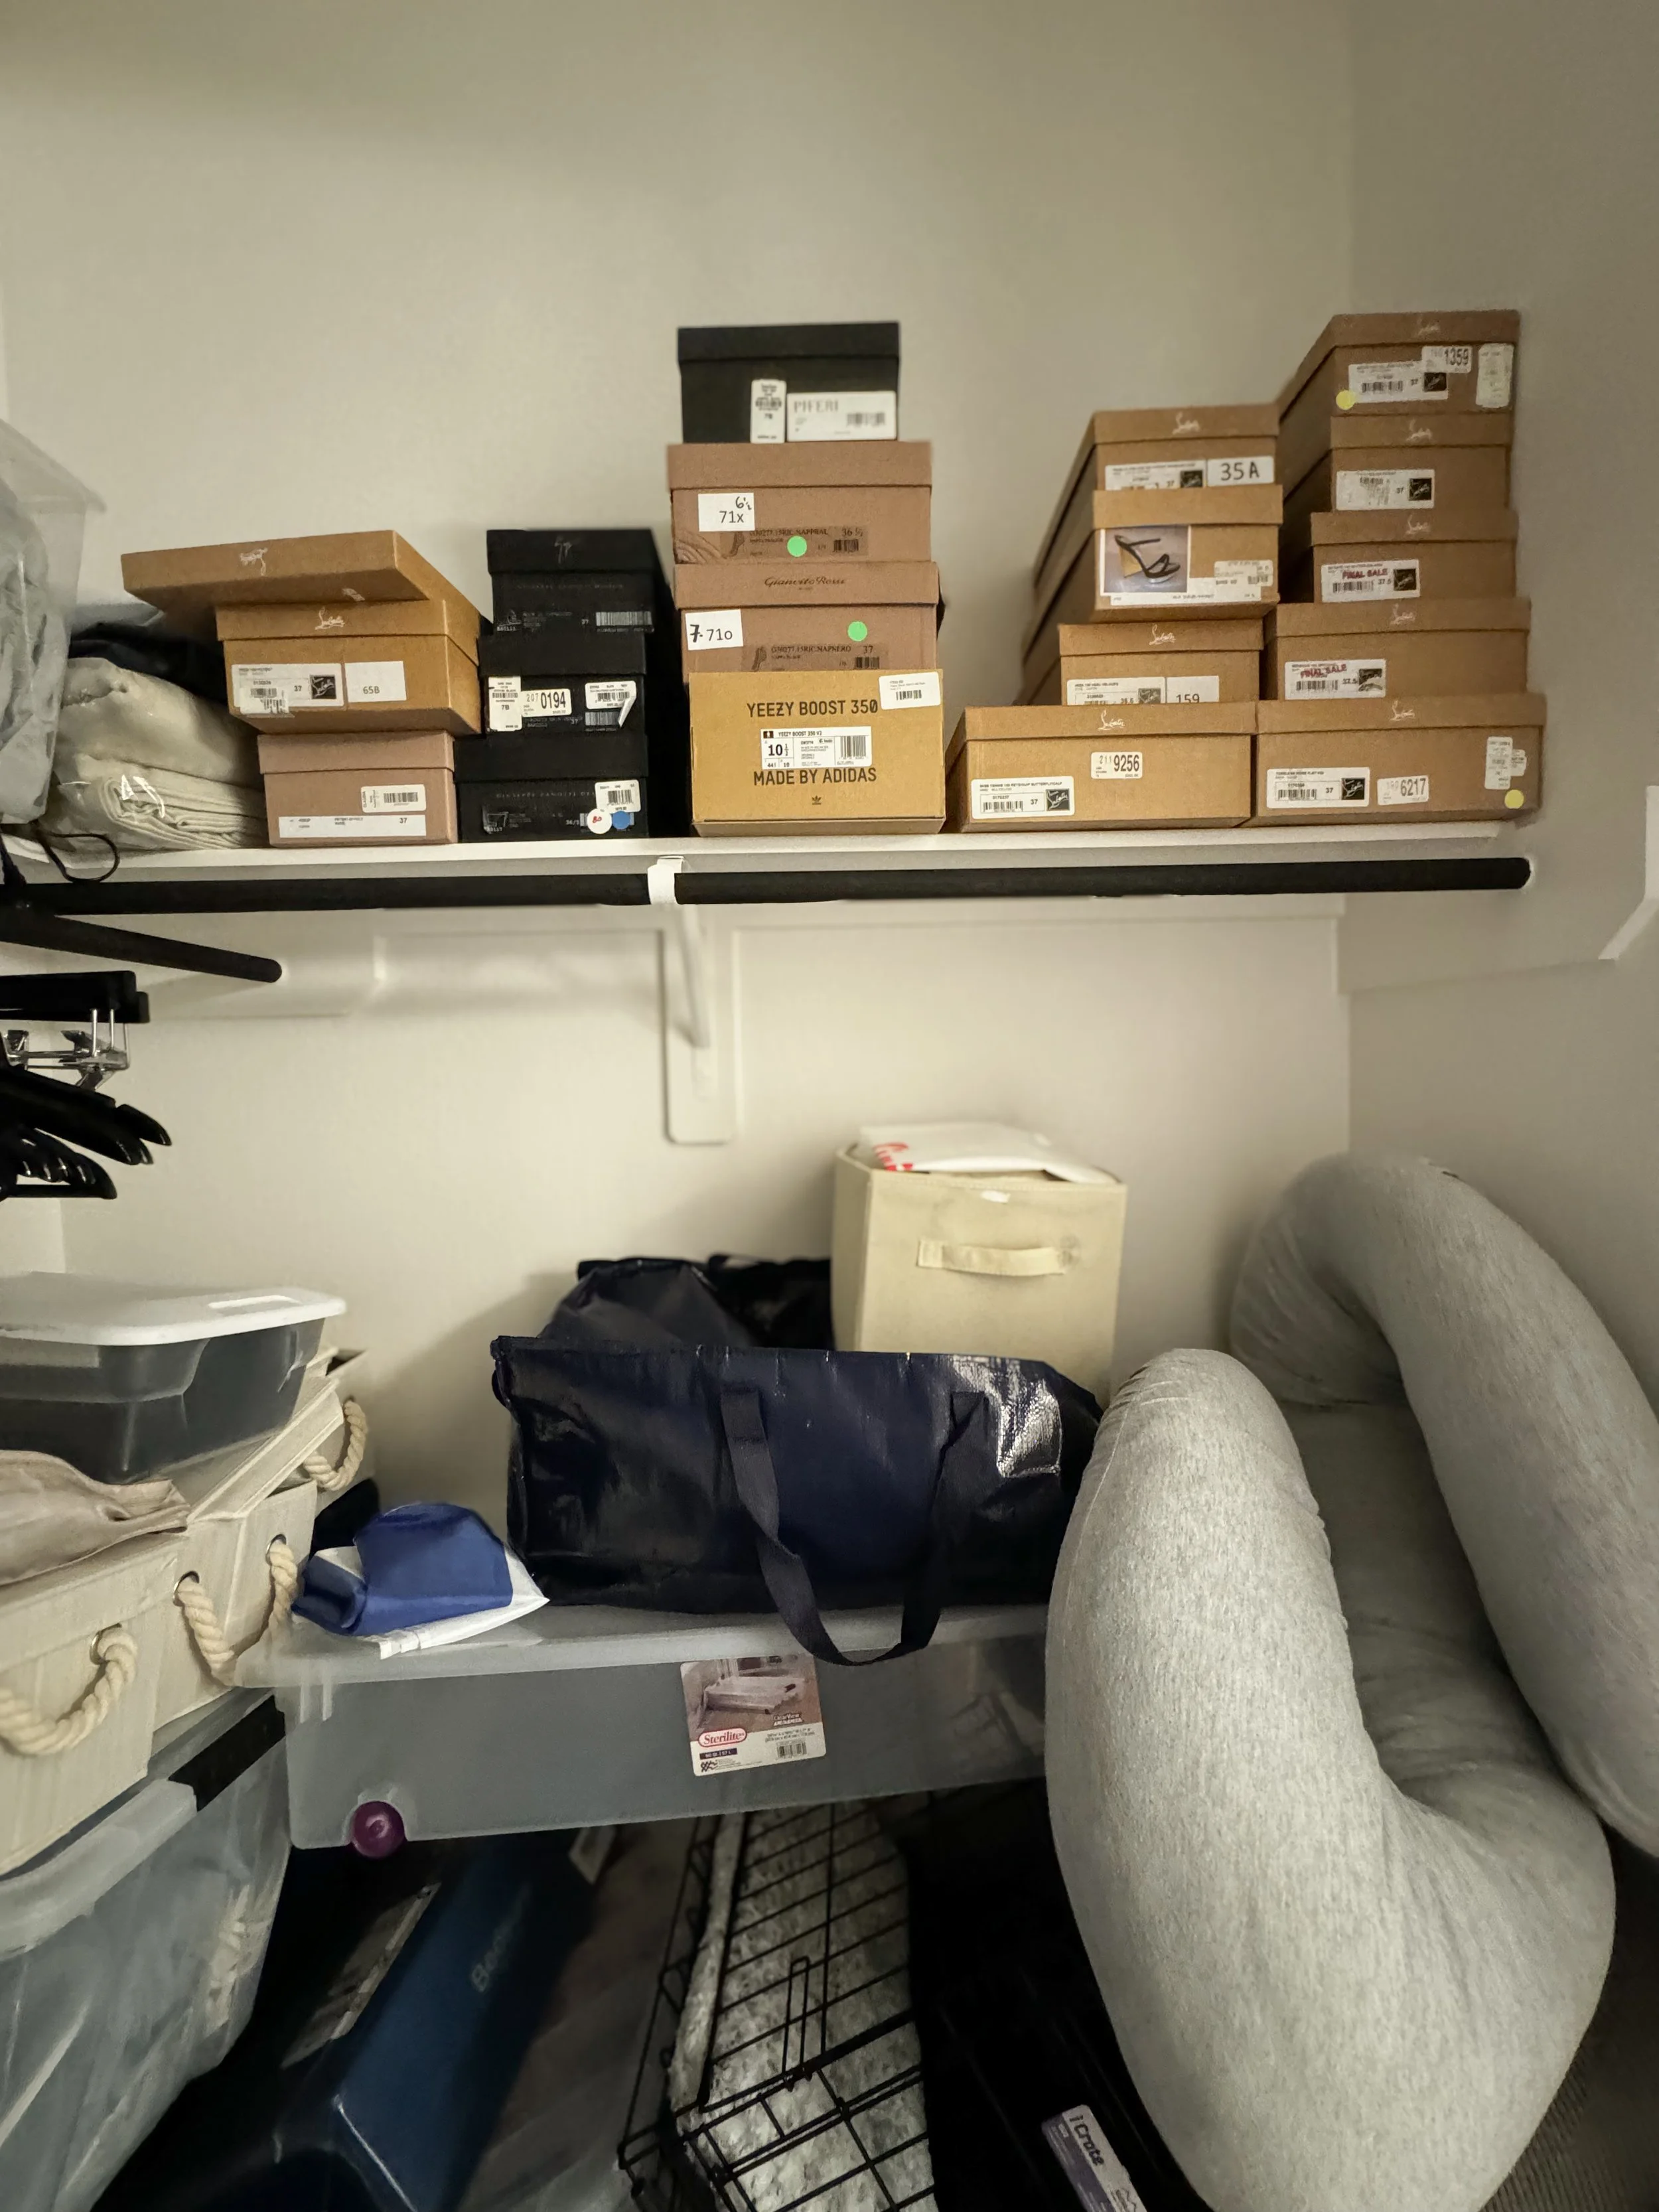
Remove it all and SORT
HALL CLOSET
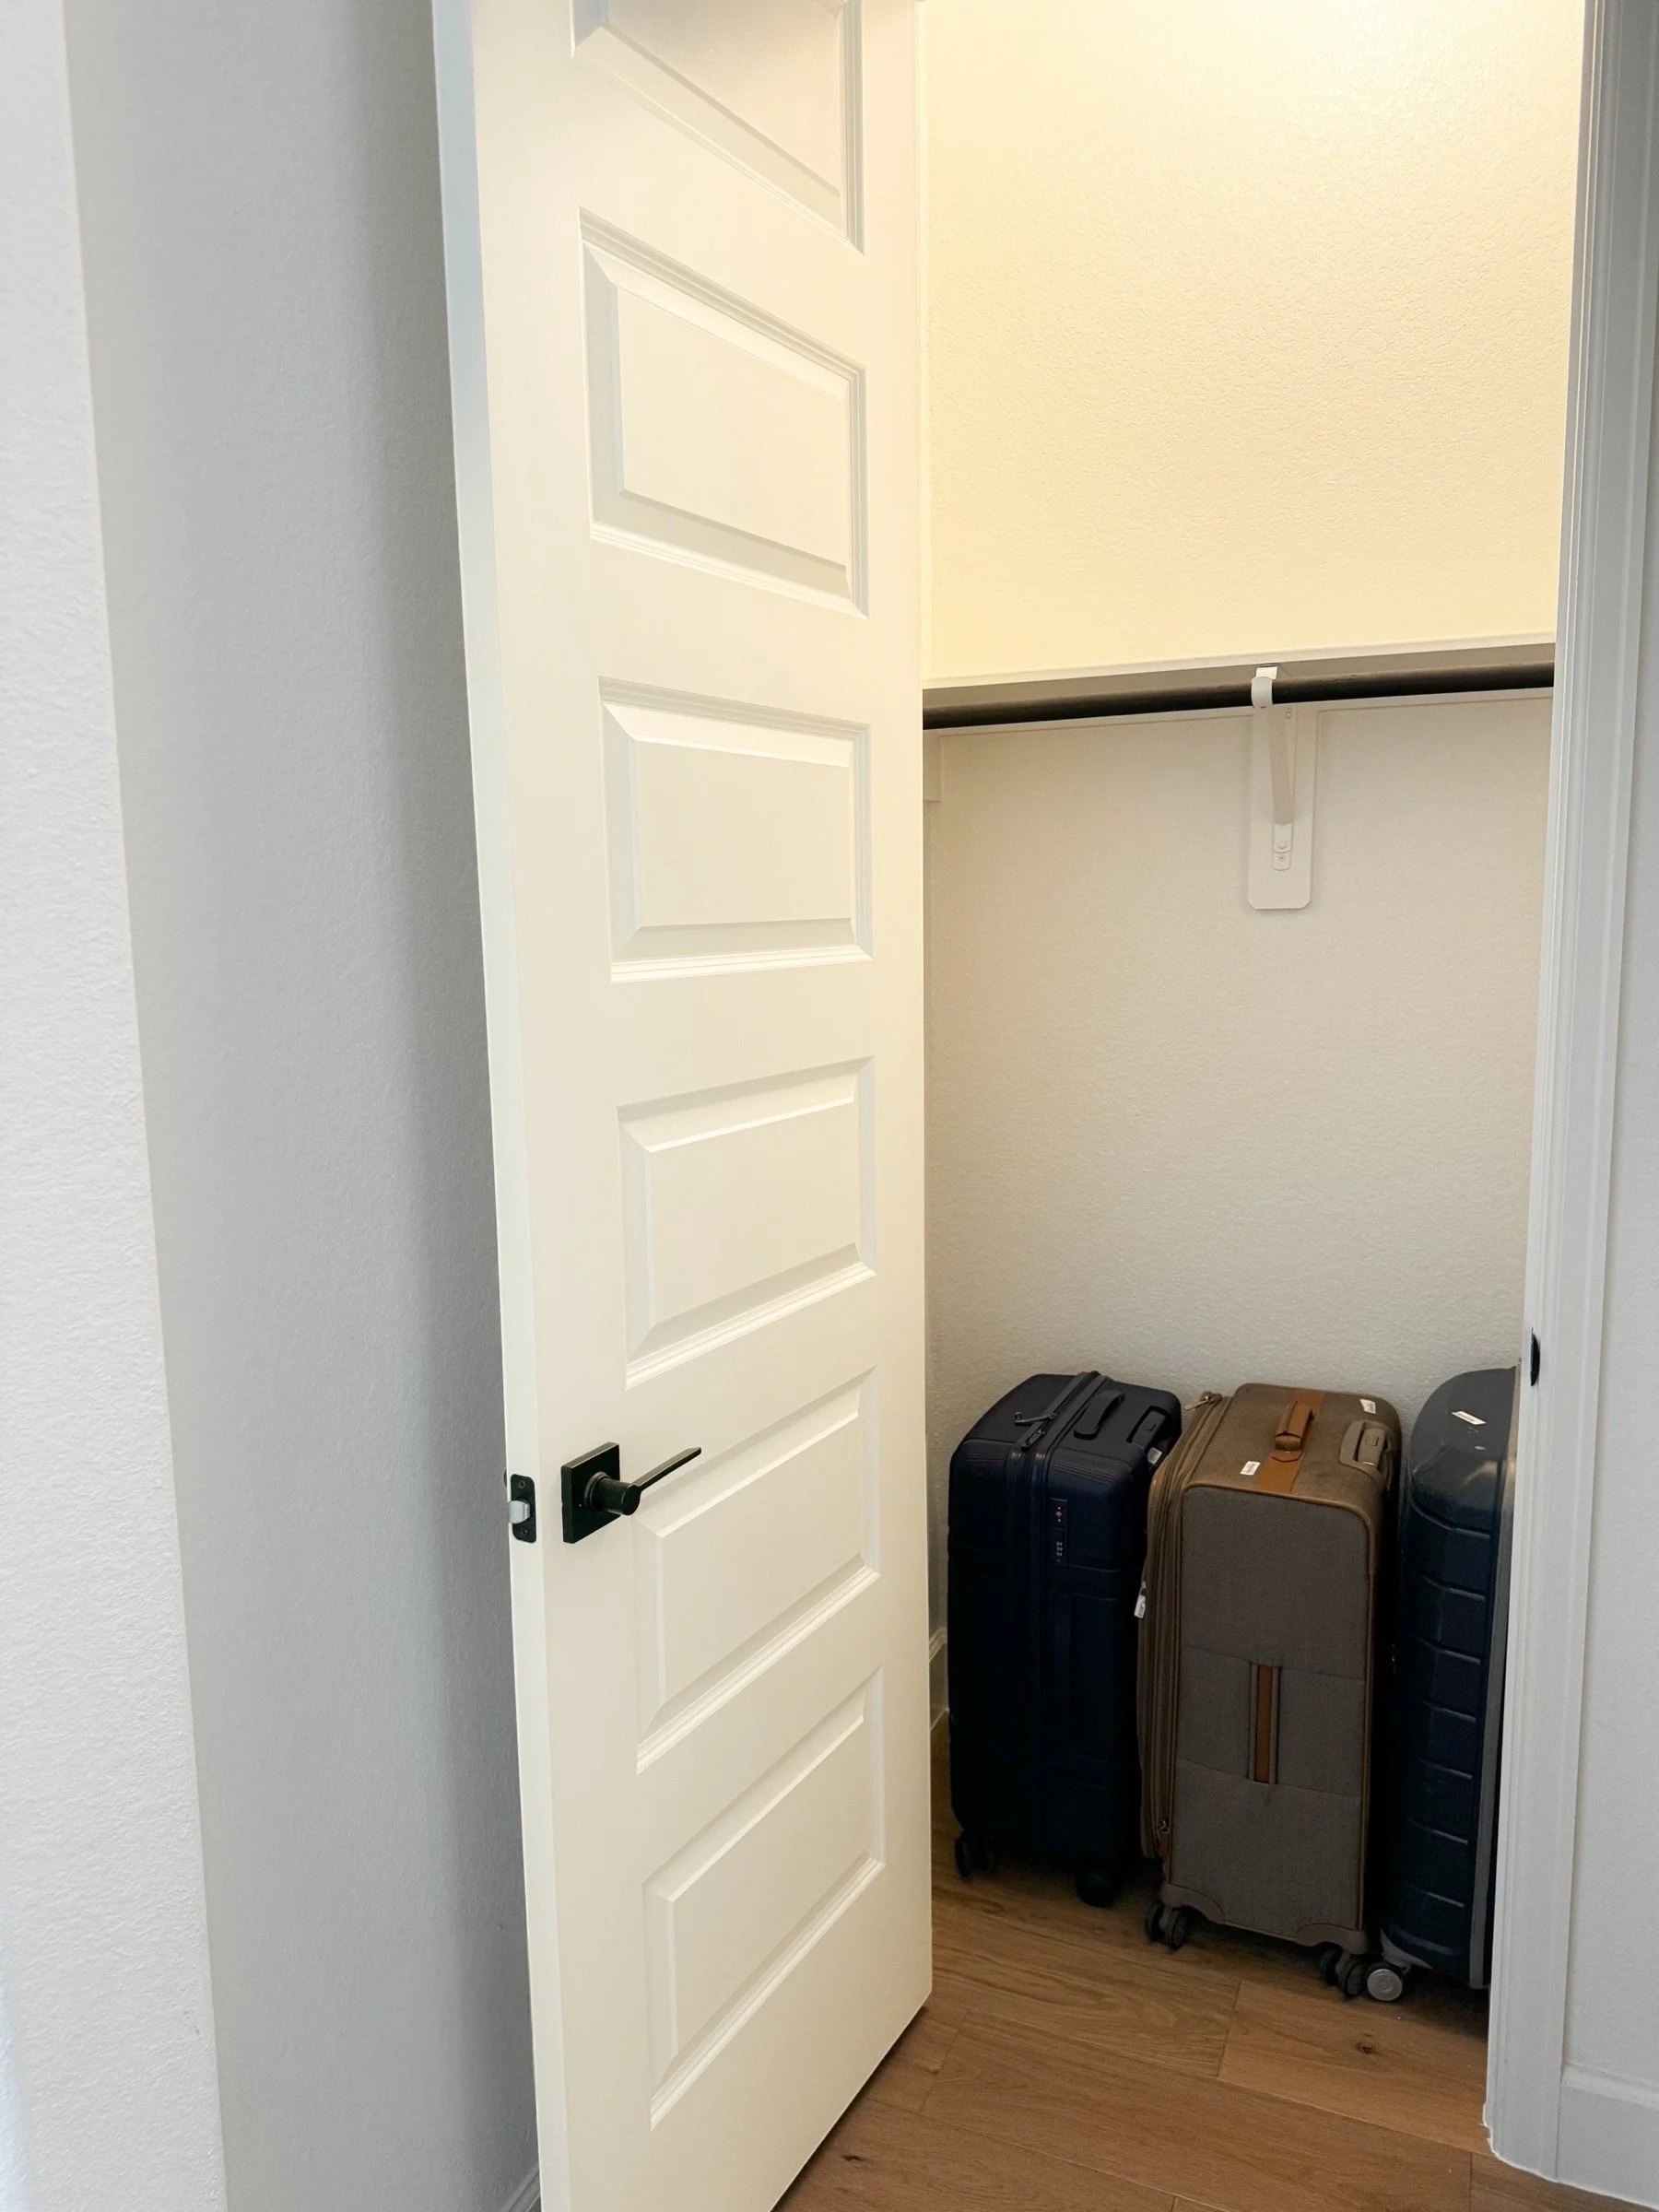

Move Things Around
GYM CLOSET
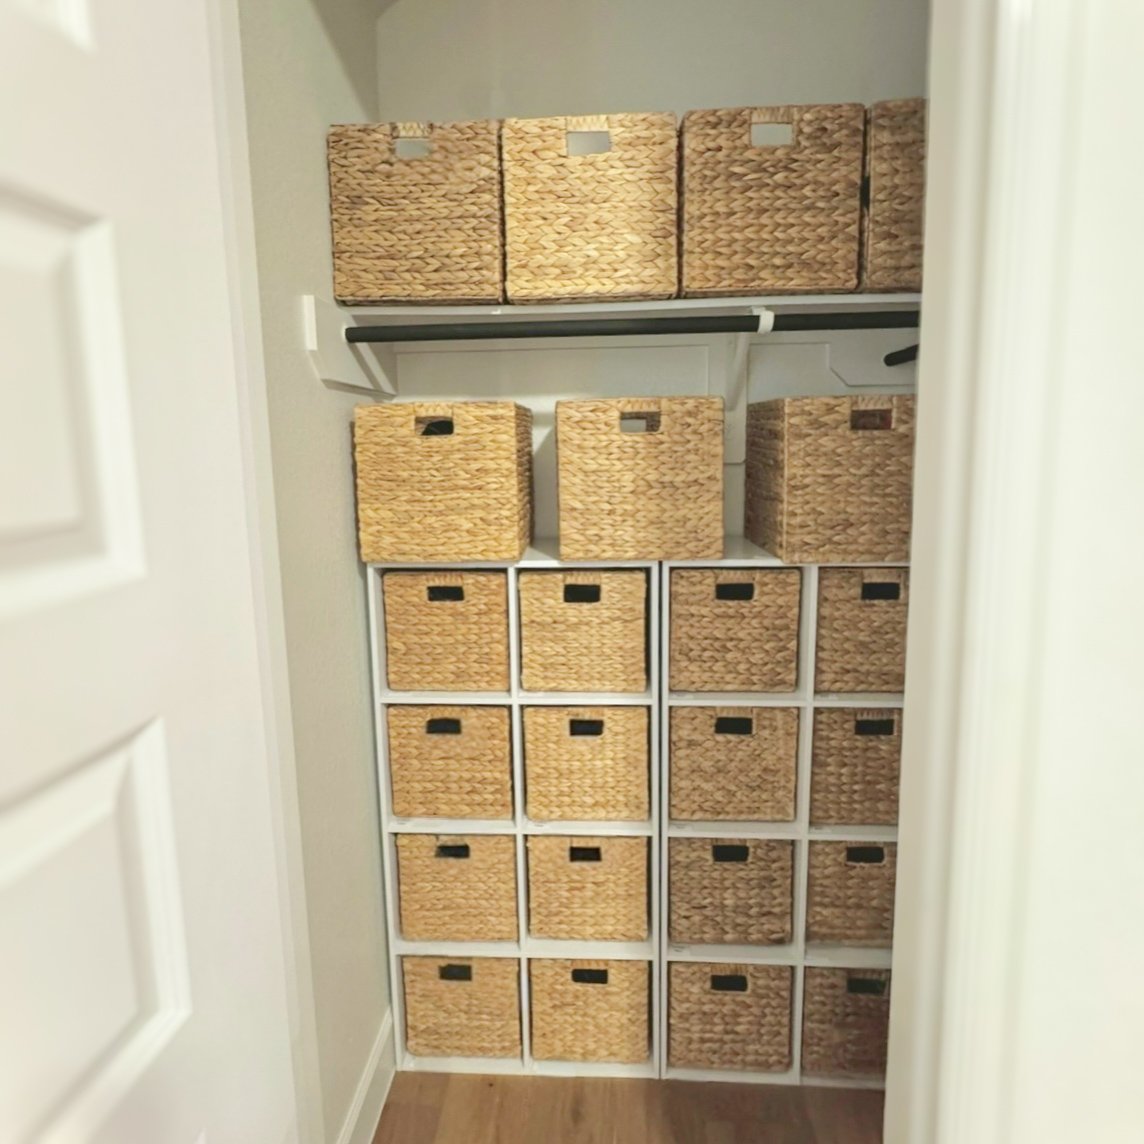
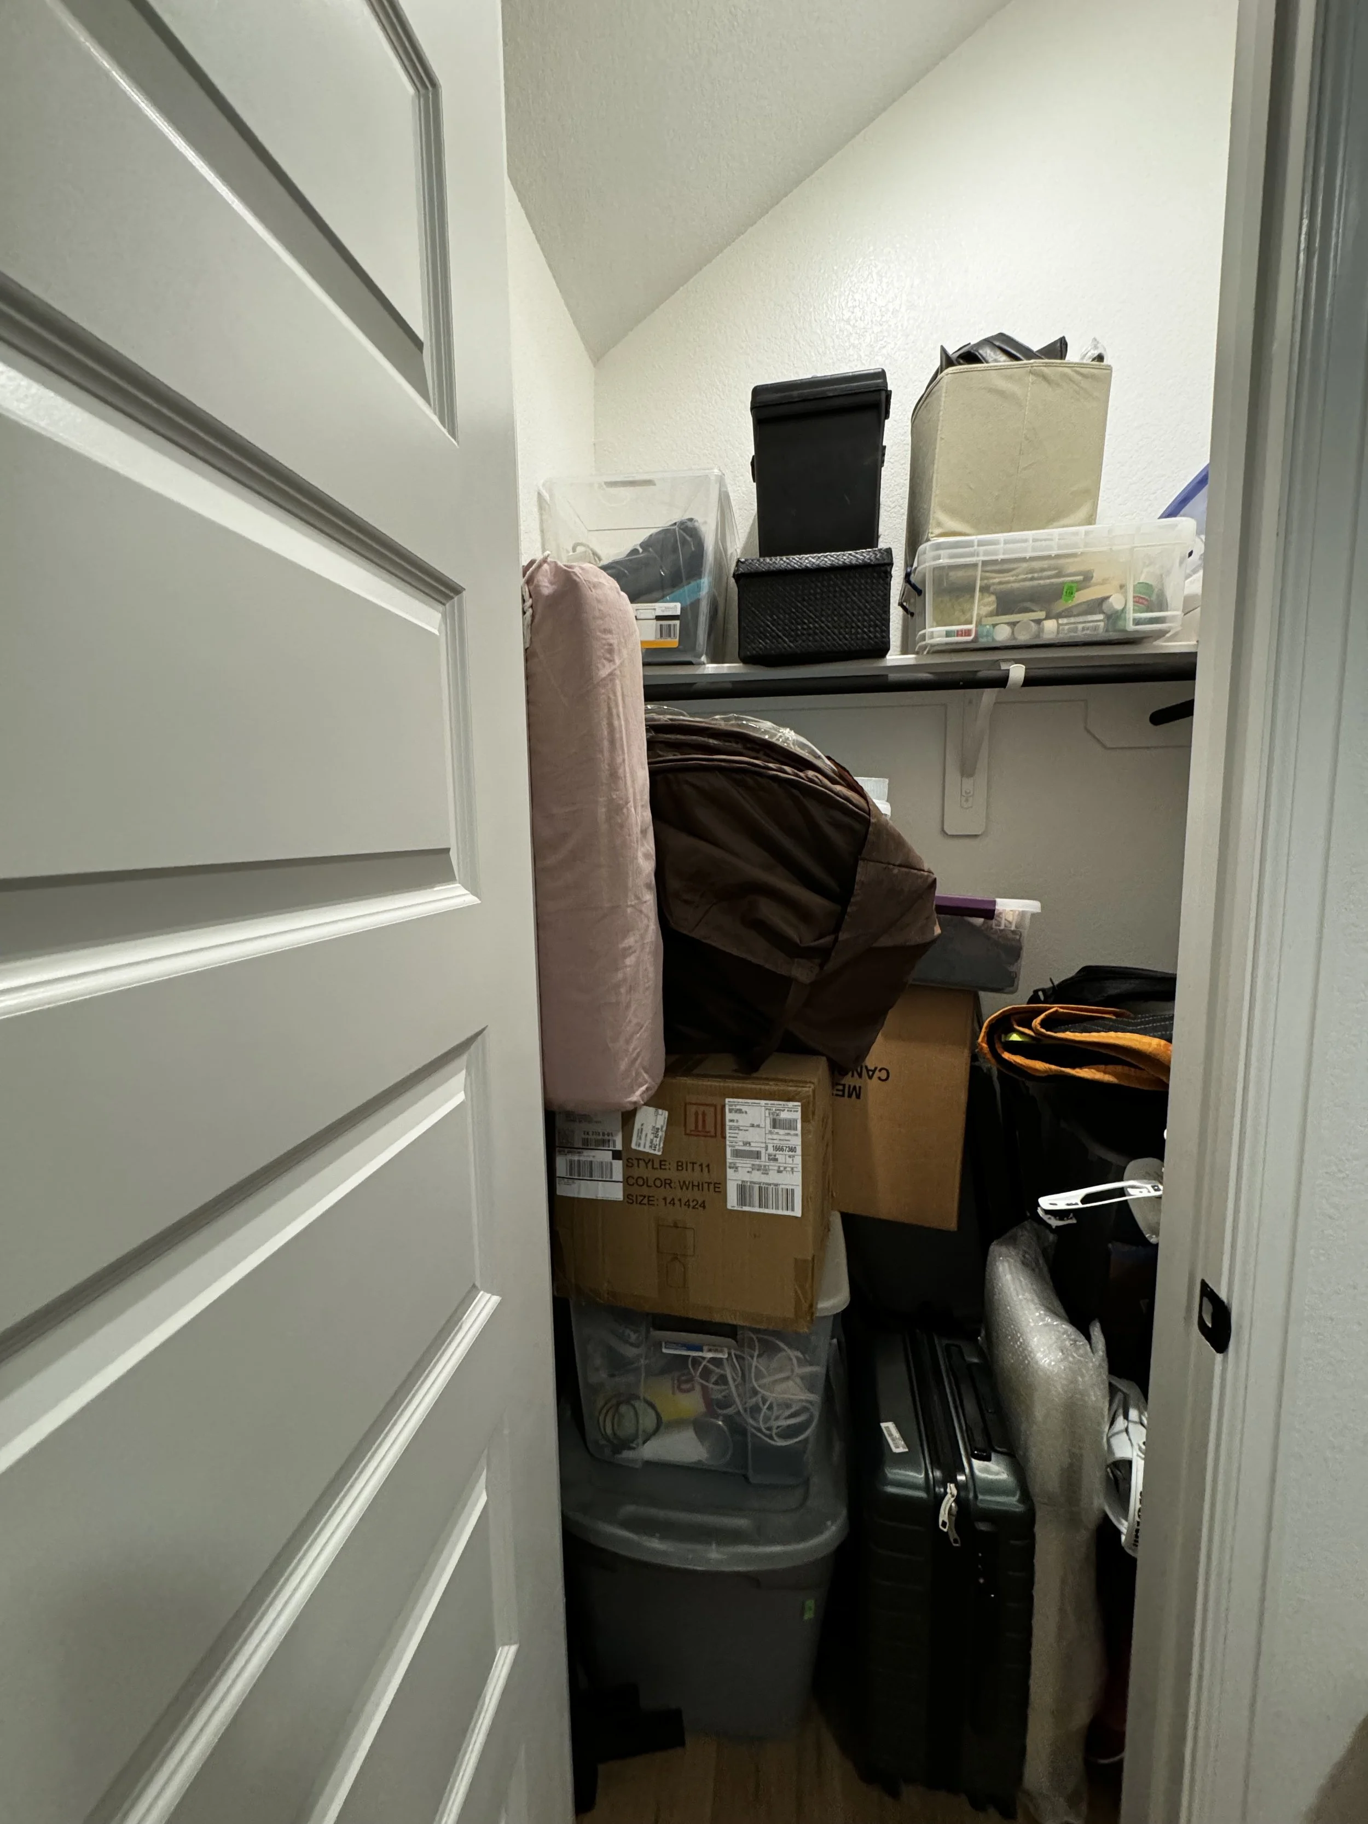
Find its place.
Every item in your home deserves a designated space, contributing to an organized and functional environment. In the gym room, the closet was restructured to optimize usability. This involved categorizing equipment, storing smaller items like bands and weights in bins. Labels were used for clear identification.
The result is a space that not only promotes physical activity but also reflects a commitment to order and practicality, allowing the homeowner to focus on their fitness goals without the distractions of clutter.
ROOM CABINET
Purge
GARAGE

Creating a System
What We Did
-
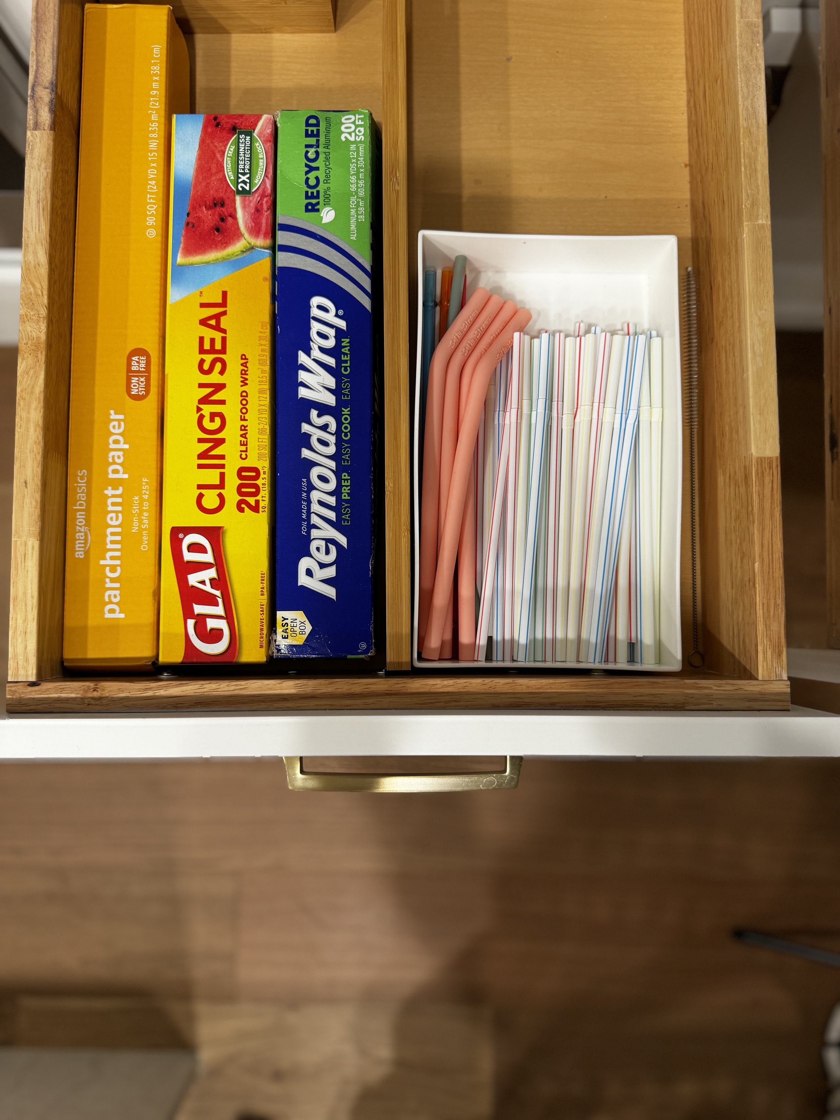
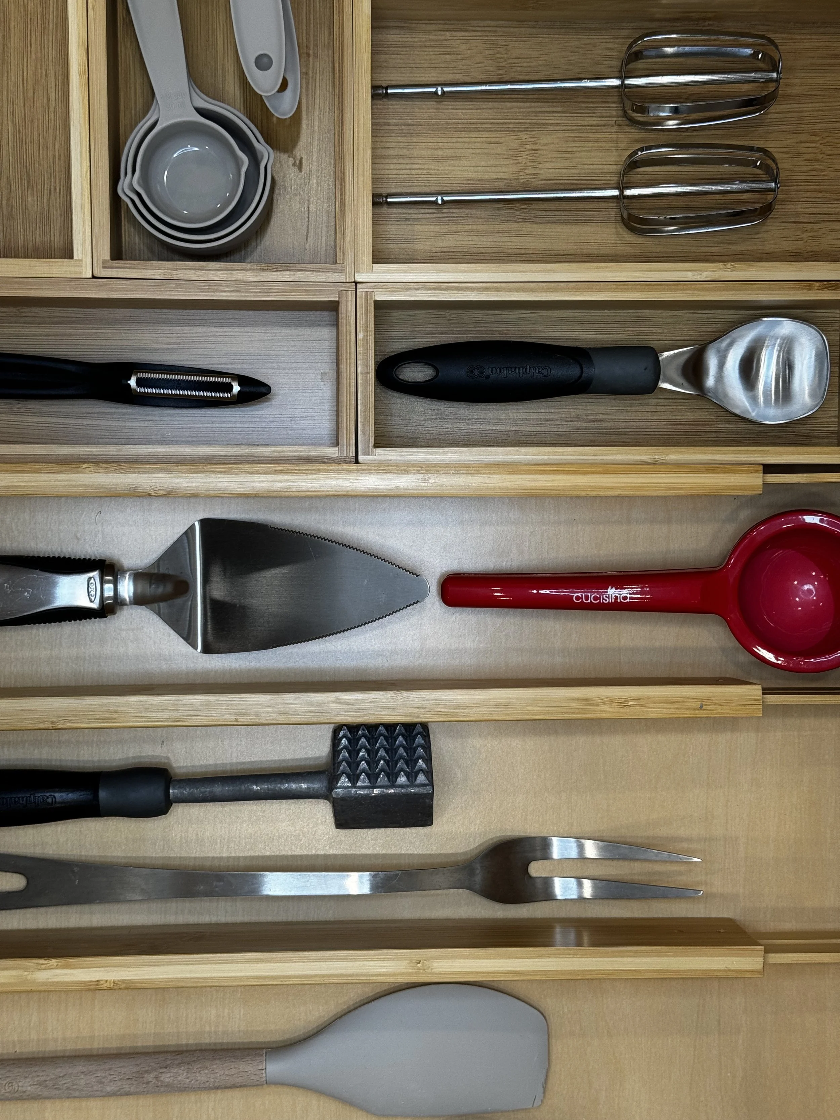
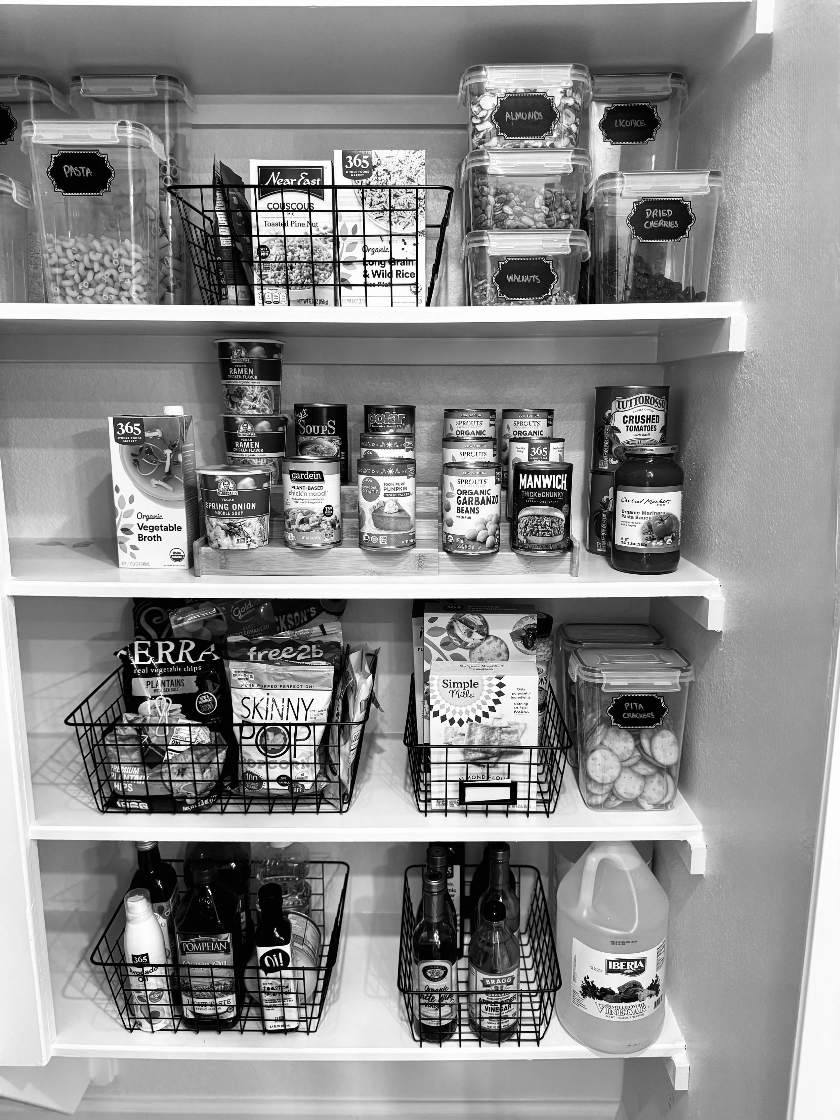
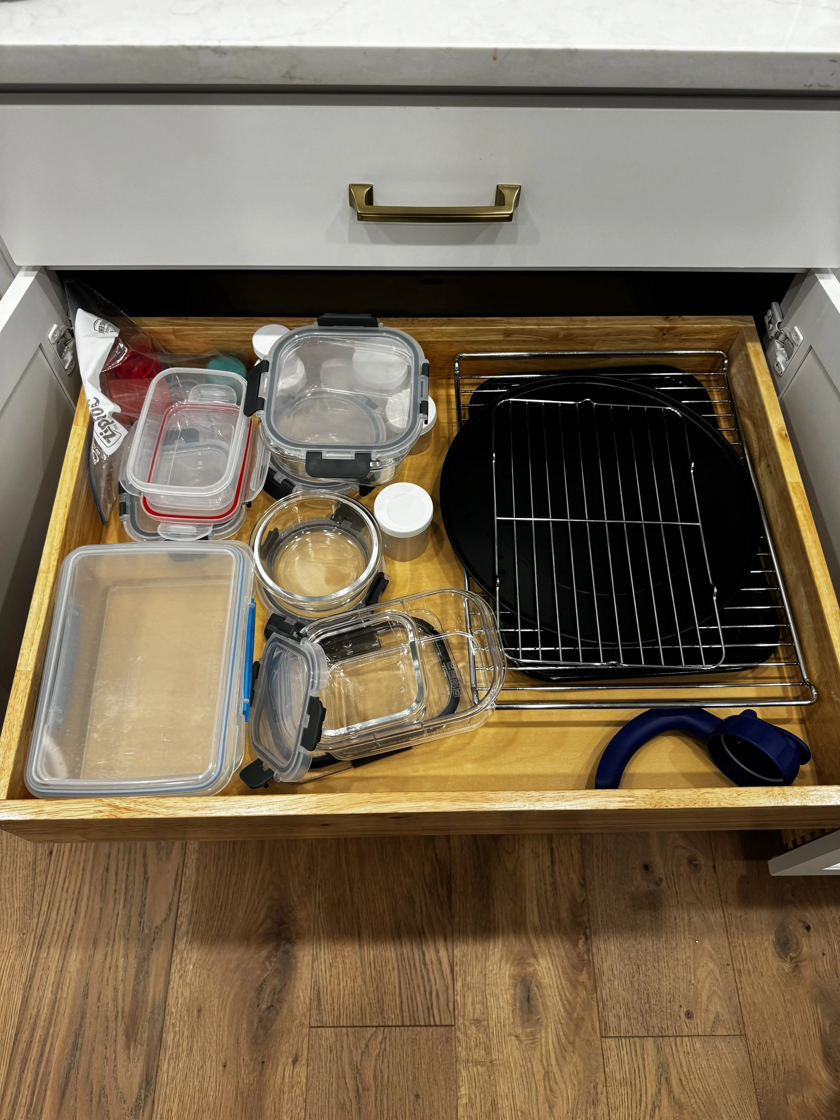
Removing everything from the kitchen cabinets and drawers was the first step in optimizing the space. Each item was assessed, decluttering unnecessary tools, gadgets, and supplies that no longer served a purpose.
Reworking the layout required careful consideration of flow and accessibility. Items frequently used were placed within easy reach, while less common utensils were stored higher up or in the back. The reorganizing process ensured that each cabinet and drawer complemented the others, creating a cohesive workflow in the kitchen.
New products were purchased to enhance functionality and aesthetics. This included drawer organizers, shelf risers, and cabinet inserts designed specifically for maximizing space. With everything now in its proper place, the kitchen not only looks refreshed but also operates more efficiently. The thoughtful arrangement encourages a more enjoyable cooking experience.
-
All items
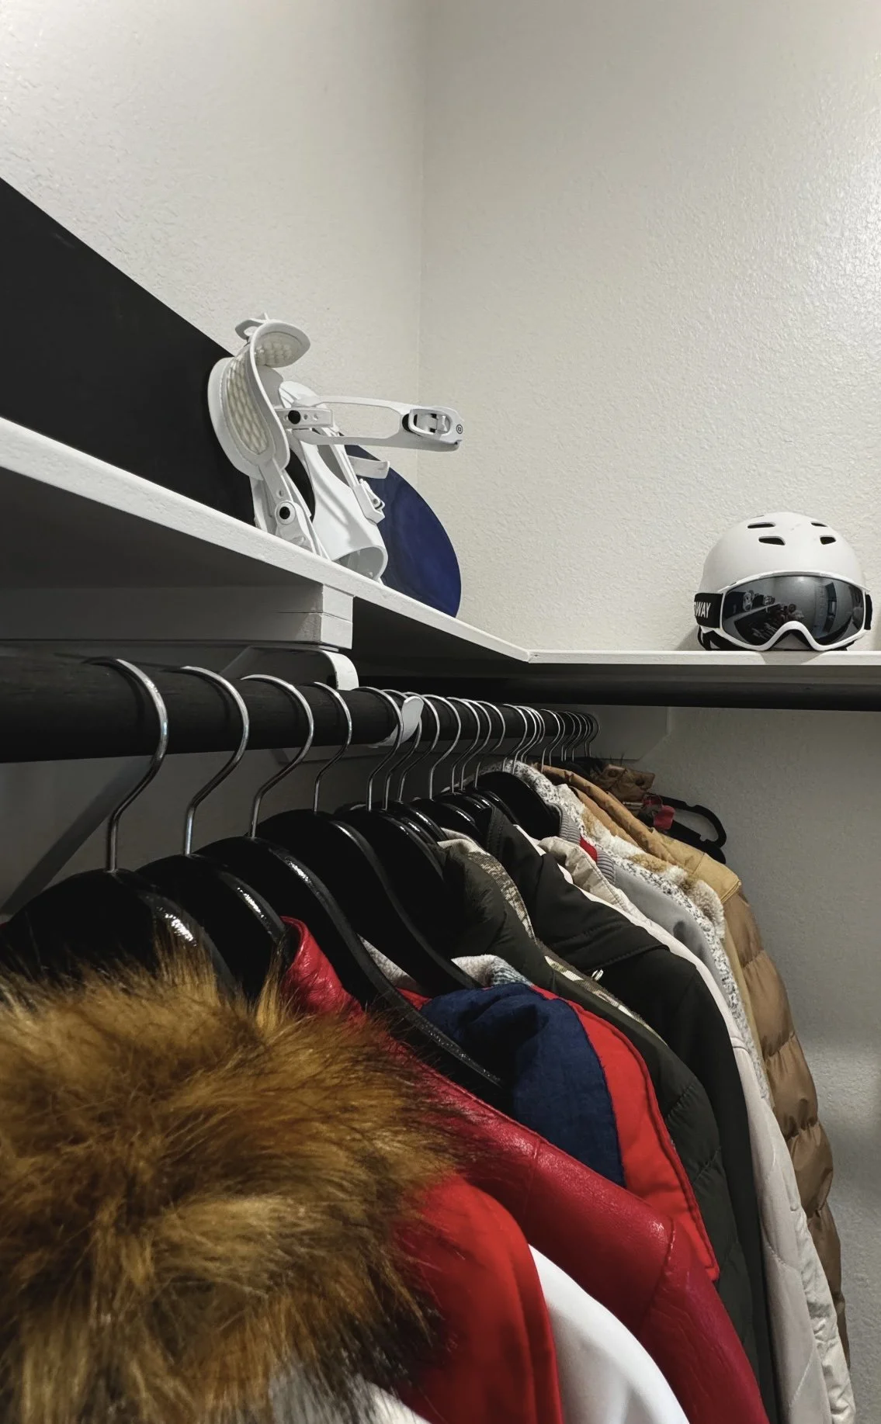
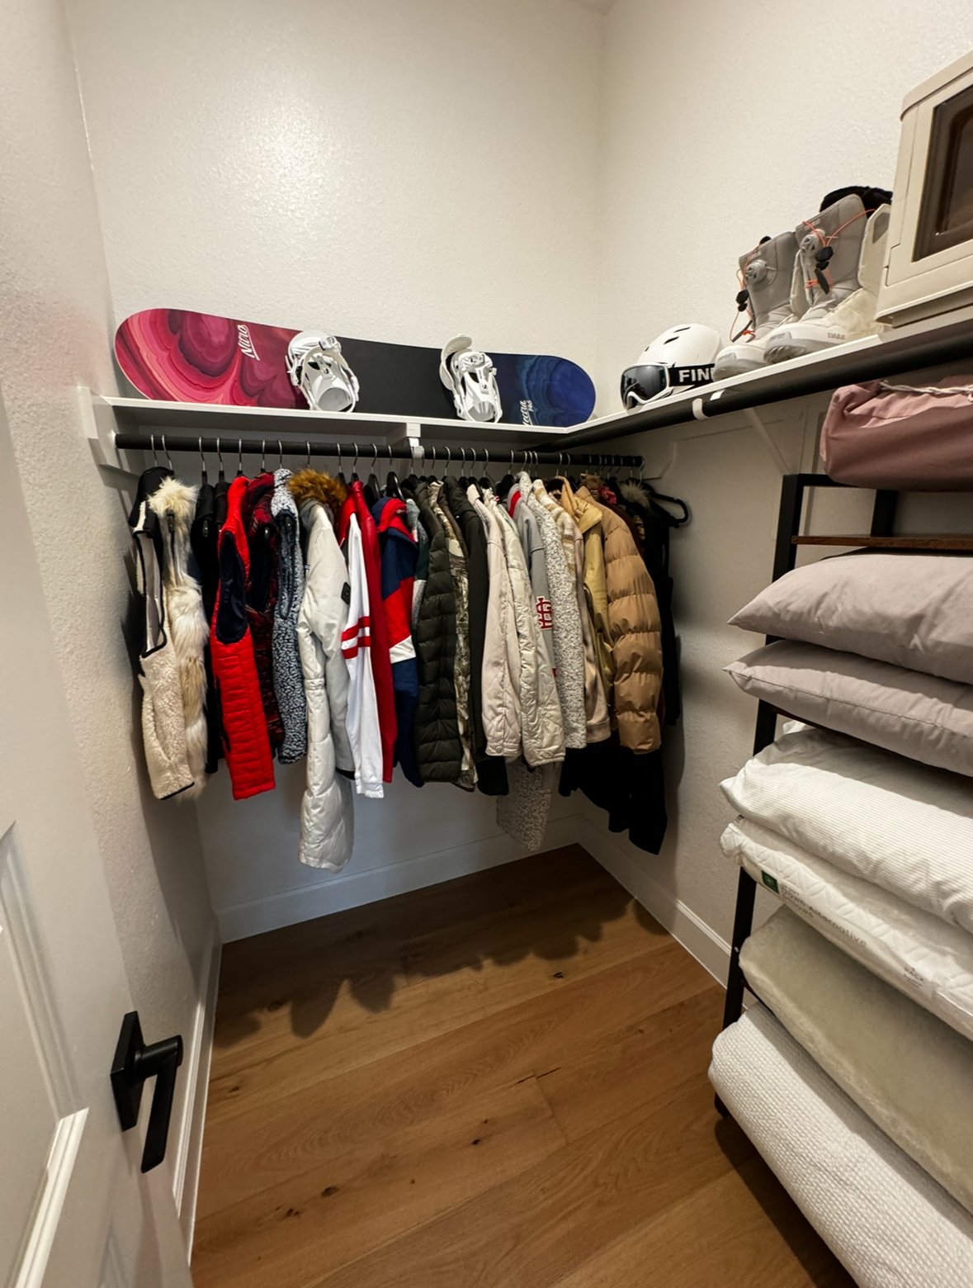
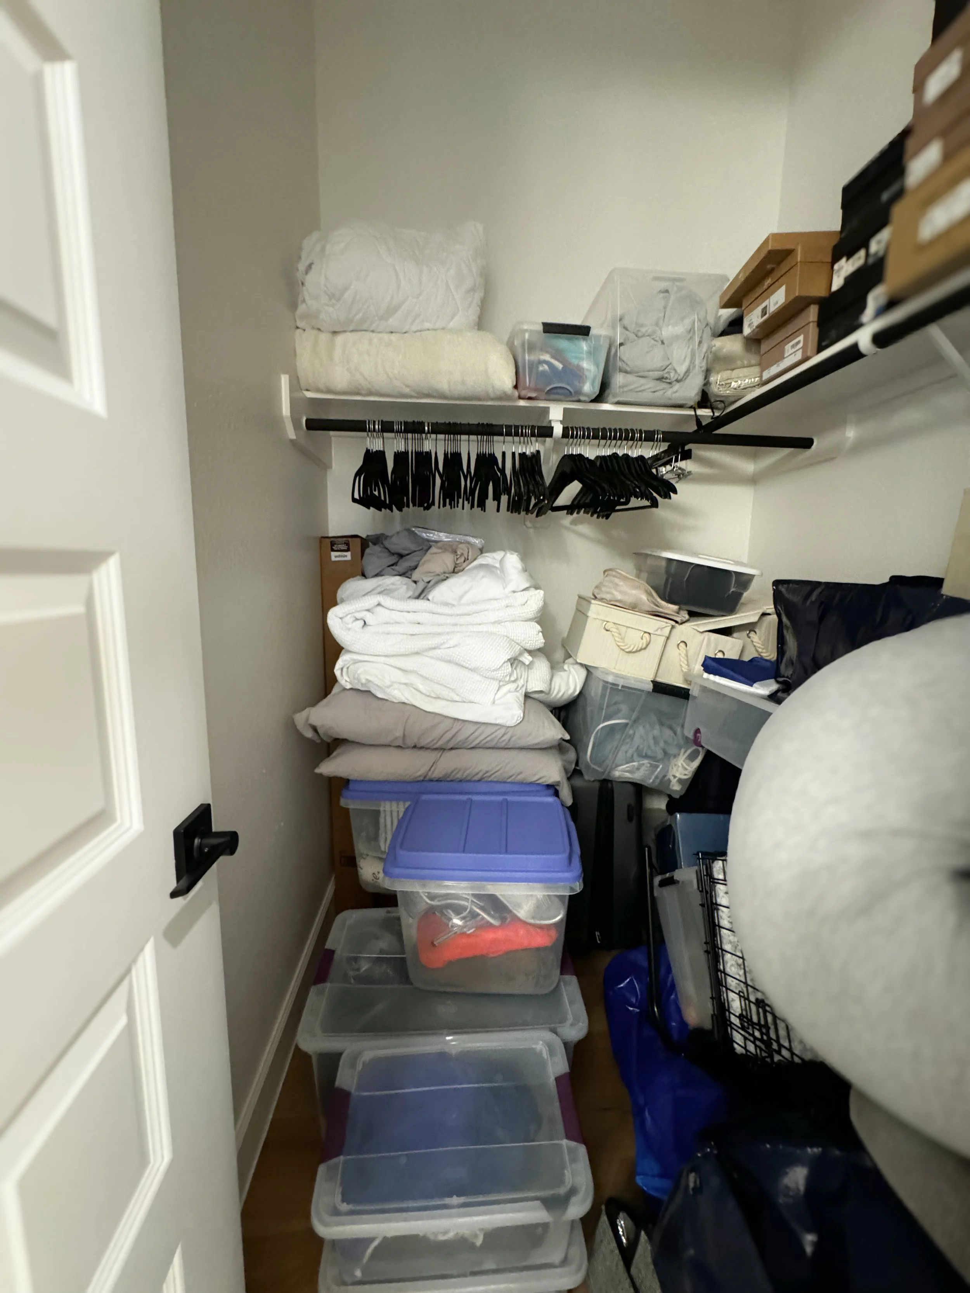
All items were removed from the closets, creating a clean slate for reorganization. New hangers were added, providing a uniform look and offering adequate support for garments. Additionally, a shelf was installed to maximize vertical space, allowing for the storage of items that do not require hanging. Bins were introduced for further organization, offering a designated space for shoes, accessories, or seasonal items, ensuring the closet remains tidy and functional. This setup enhances accessibility and makes the most of the available storage.
-
Removed everything from the closet. New hangers were added. We moved fall/winter items to the guest closet. In addition to travel essentials.
-
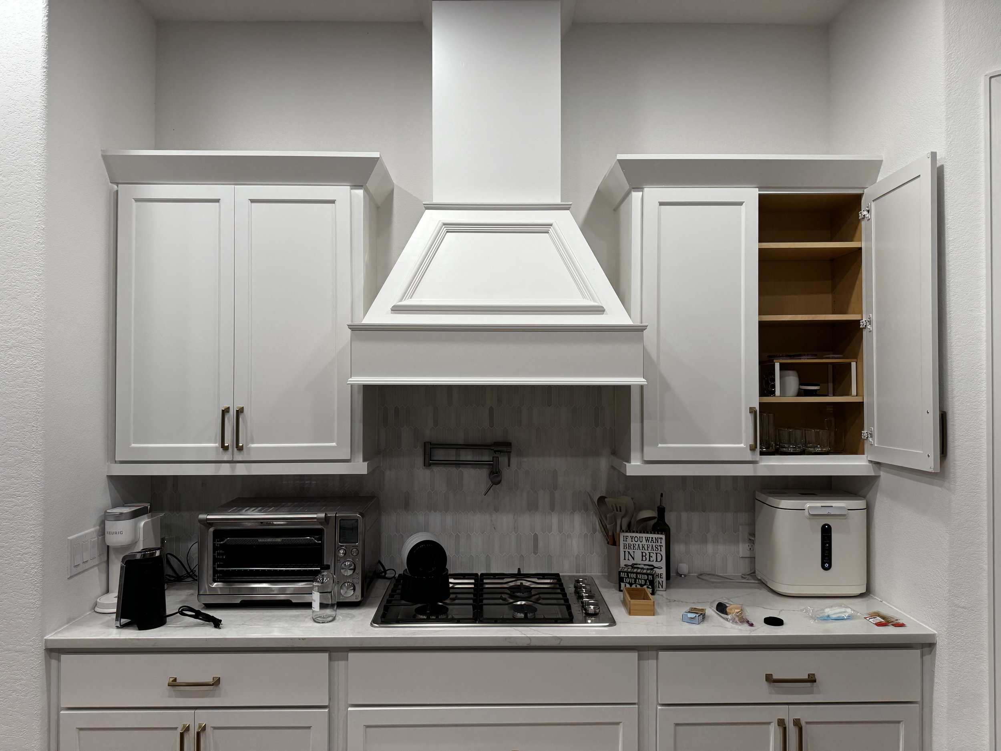
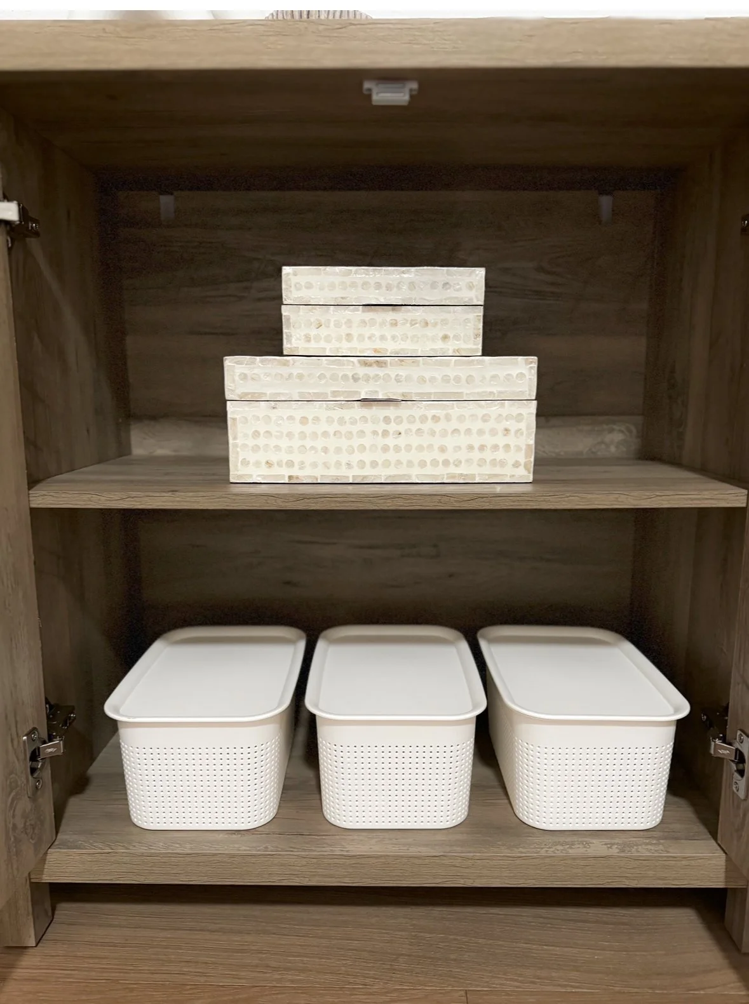
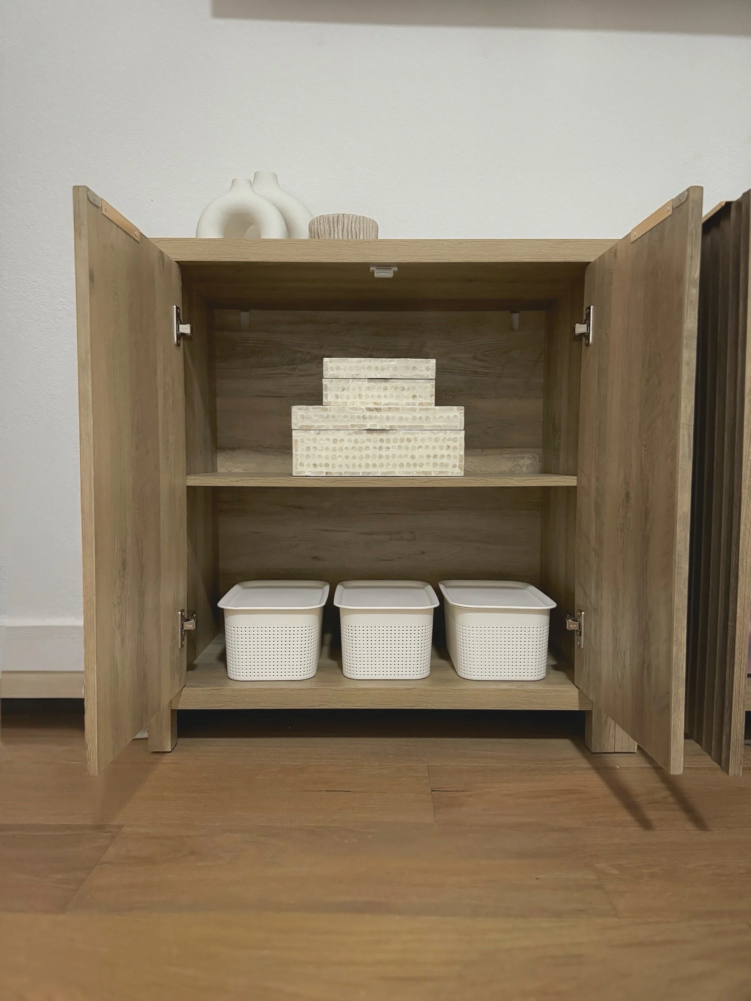
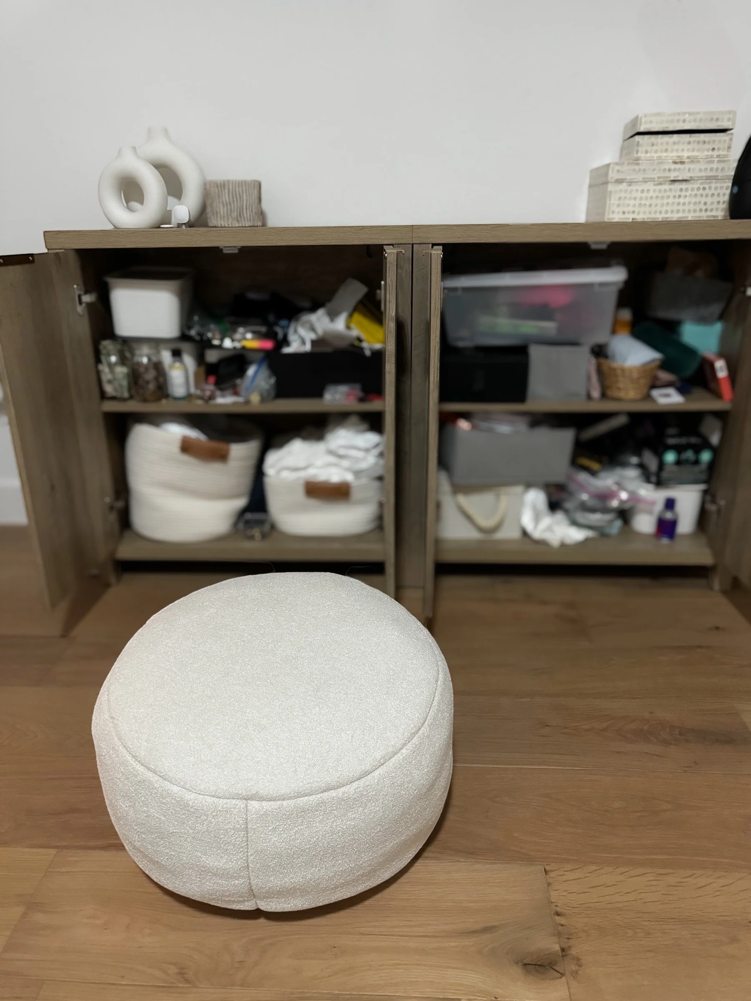
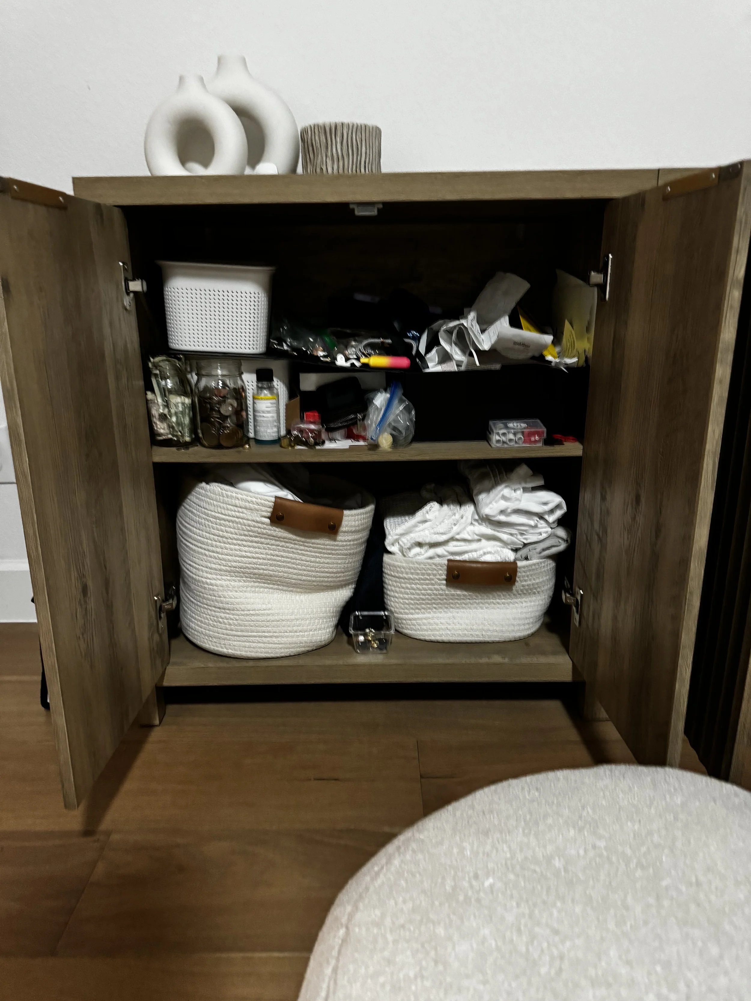
This cabinet was a catchall, its shelves cluttered with items that had outstayed their welcome. Over time, it had become a haphazard collection of forgotten belongings and seldom-used tools, leading to frustration during moments of need.
After a thorough purging process, each item was reassessed and placed in its rightful home. Items no longer needed were removed, while those that remained were organized by category and frequency of use. The transformation was remarkable.
With the excess cleared away, the cabinet now offered ample storage space. Shelves that once seemed burdened with clutter were now open and inviting, making it easier for the homeowner to access what they needed without rummaging through a jumble of objects. This renewed organization not only maximized functionality but also created a sense of calm in the space, showcasing the beauty of simplicity in home storage.
-
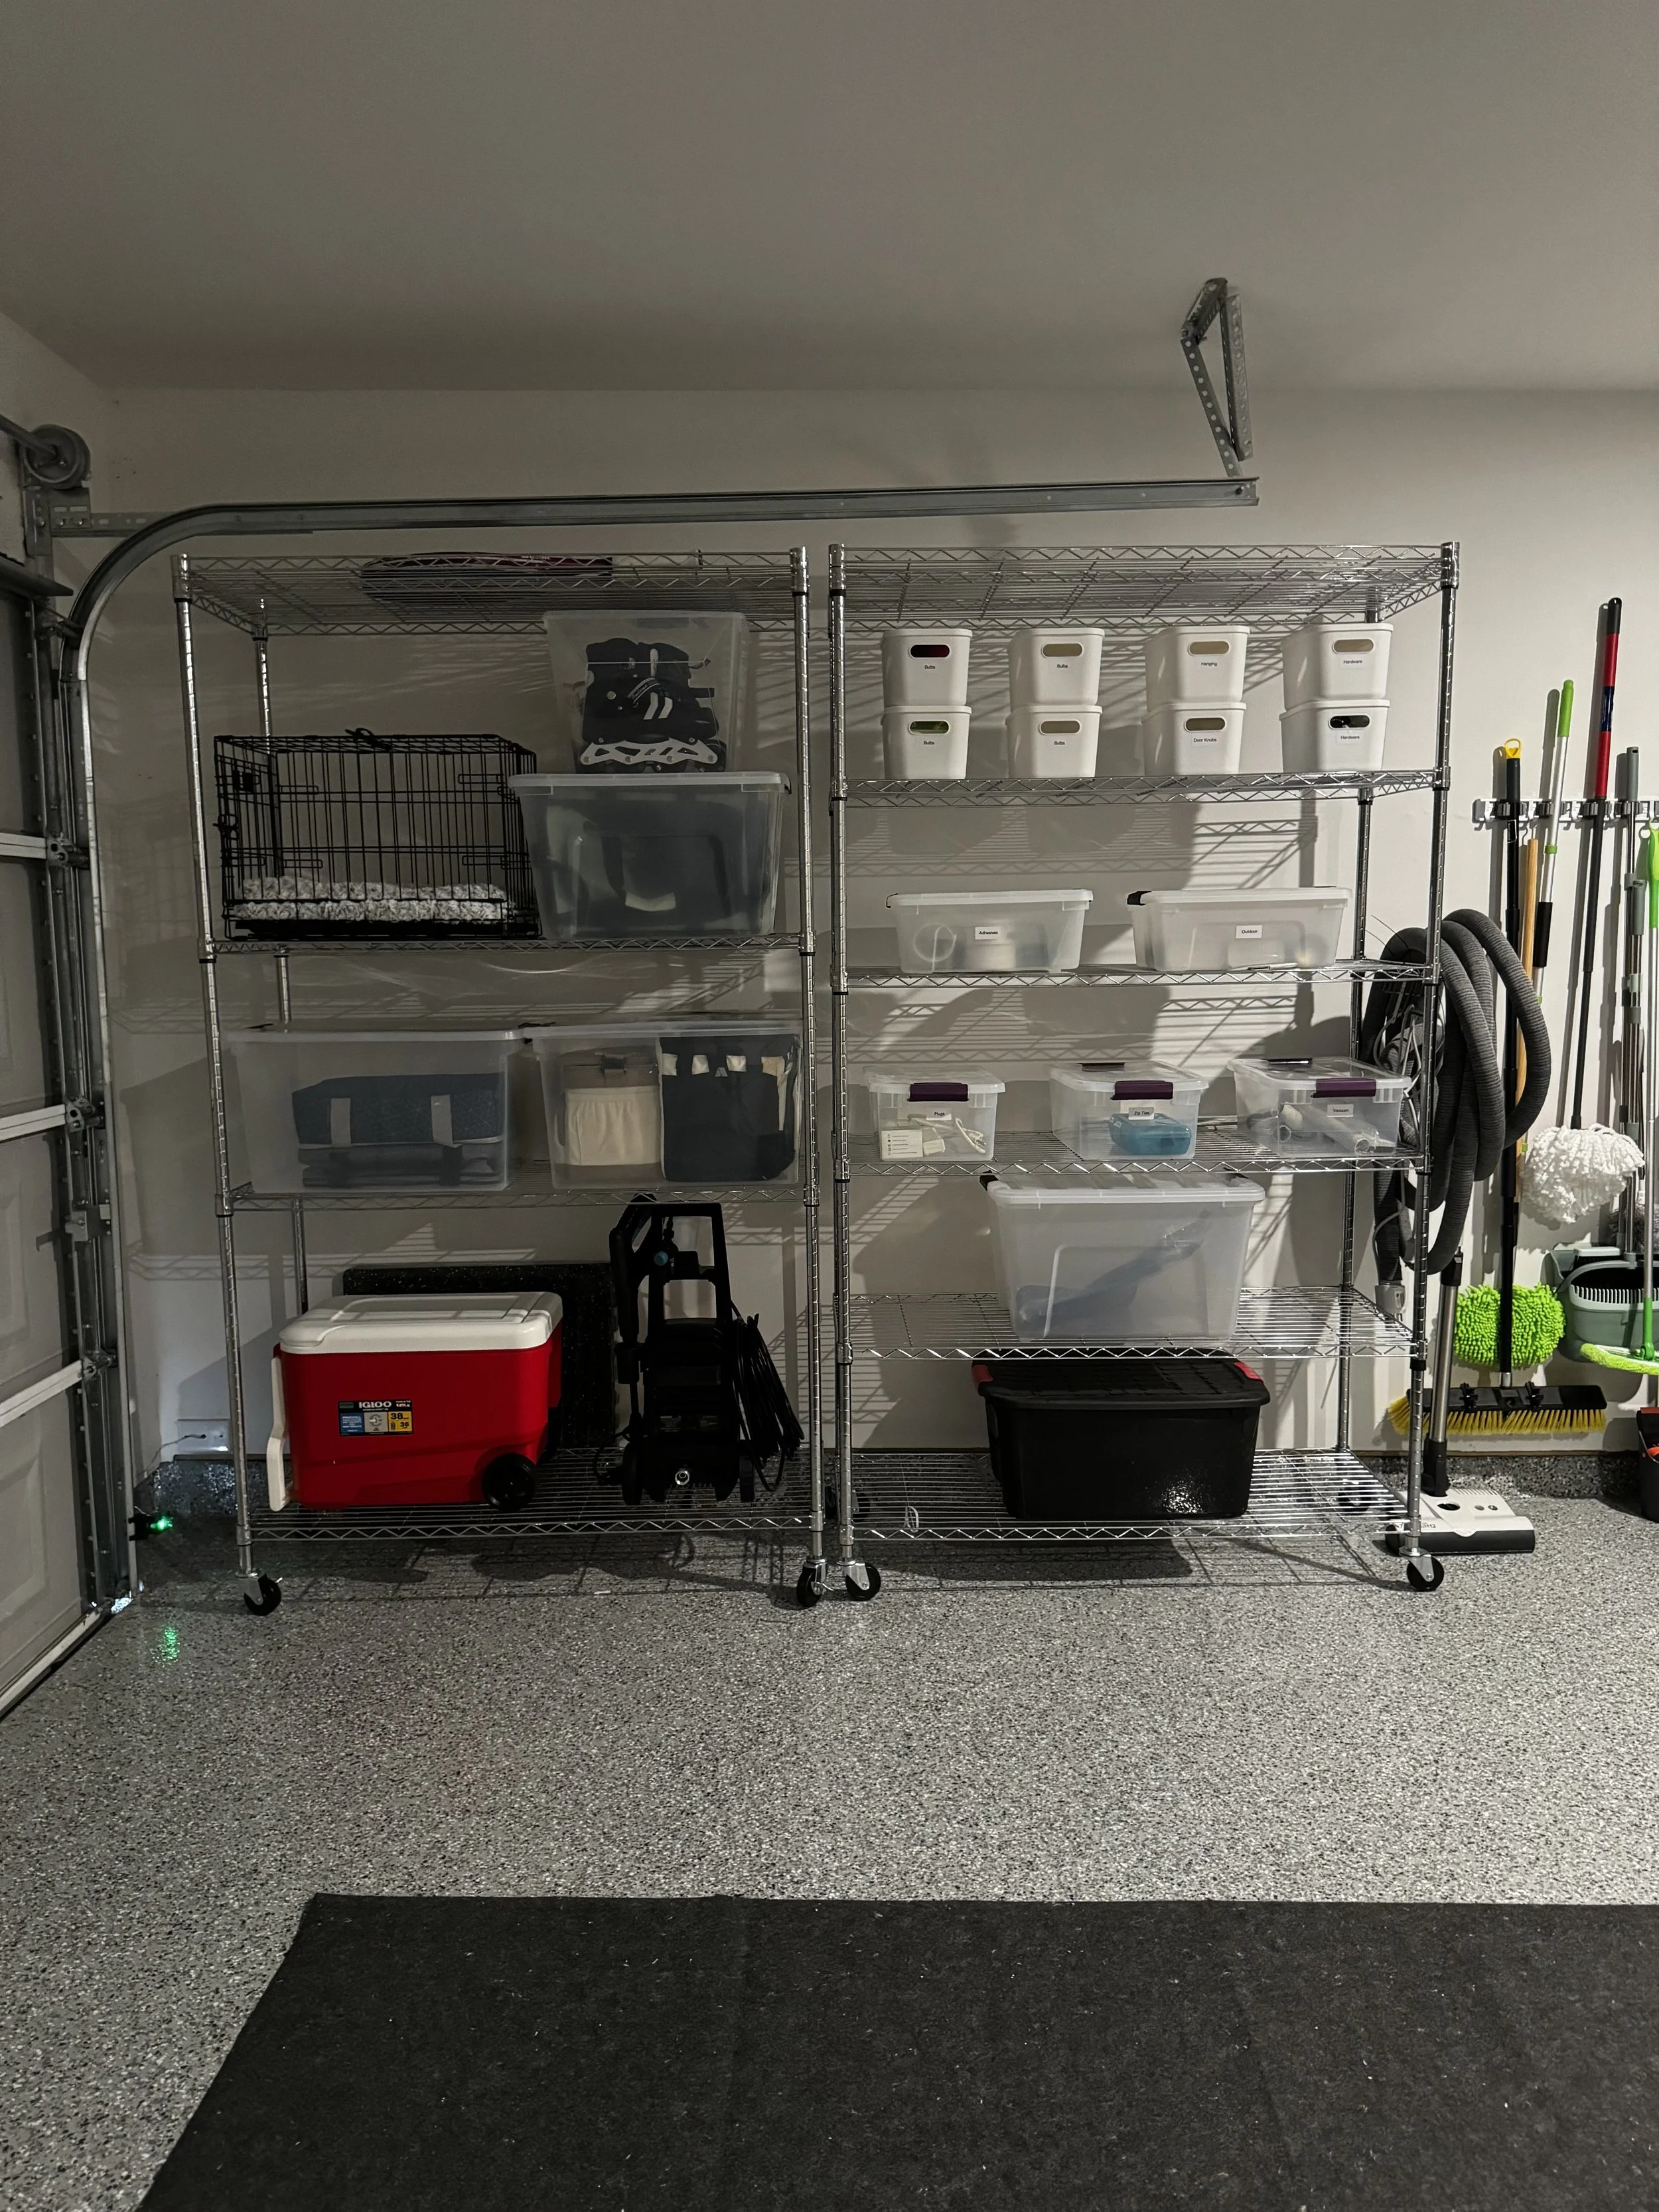
The garage was an empty canvas for the most part.
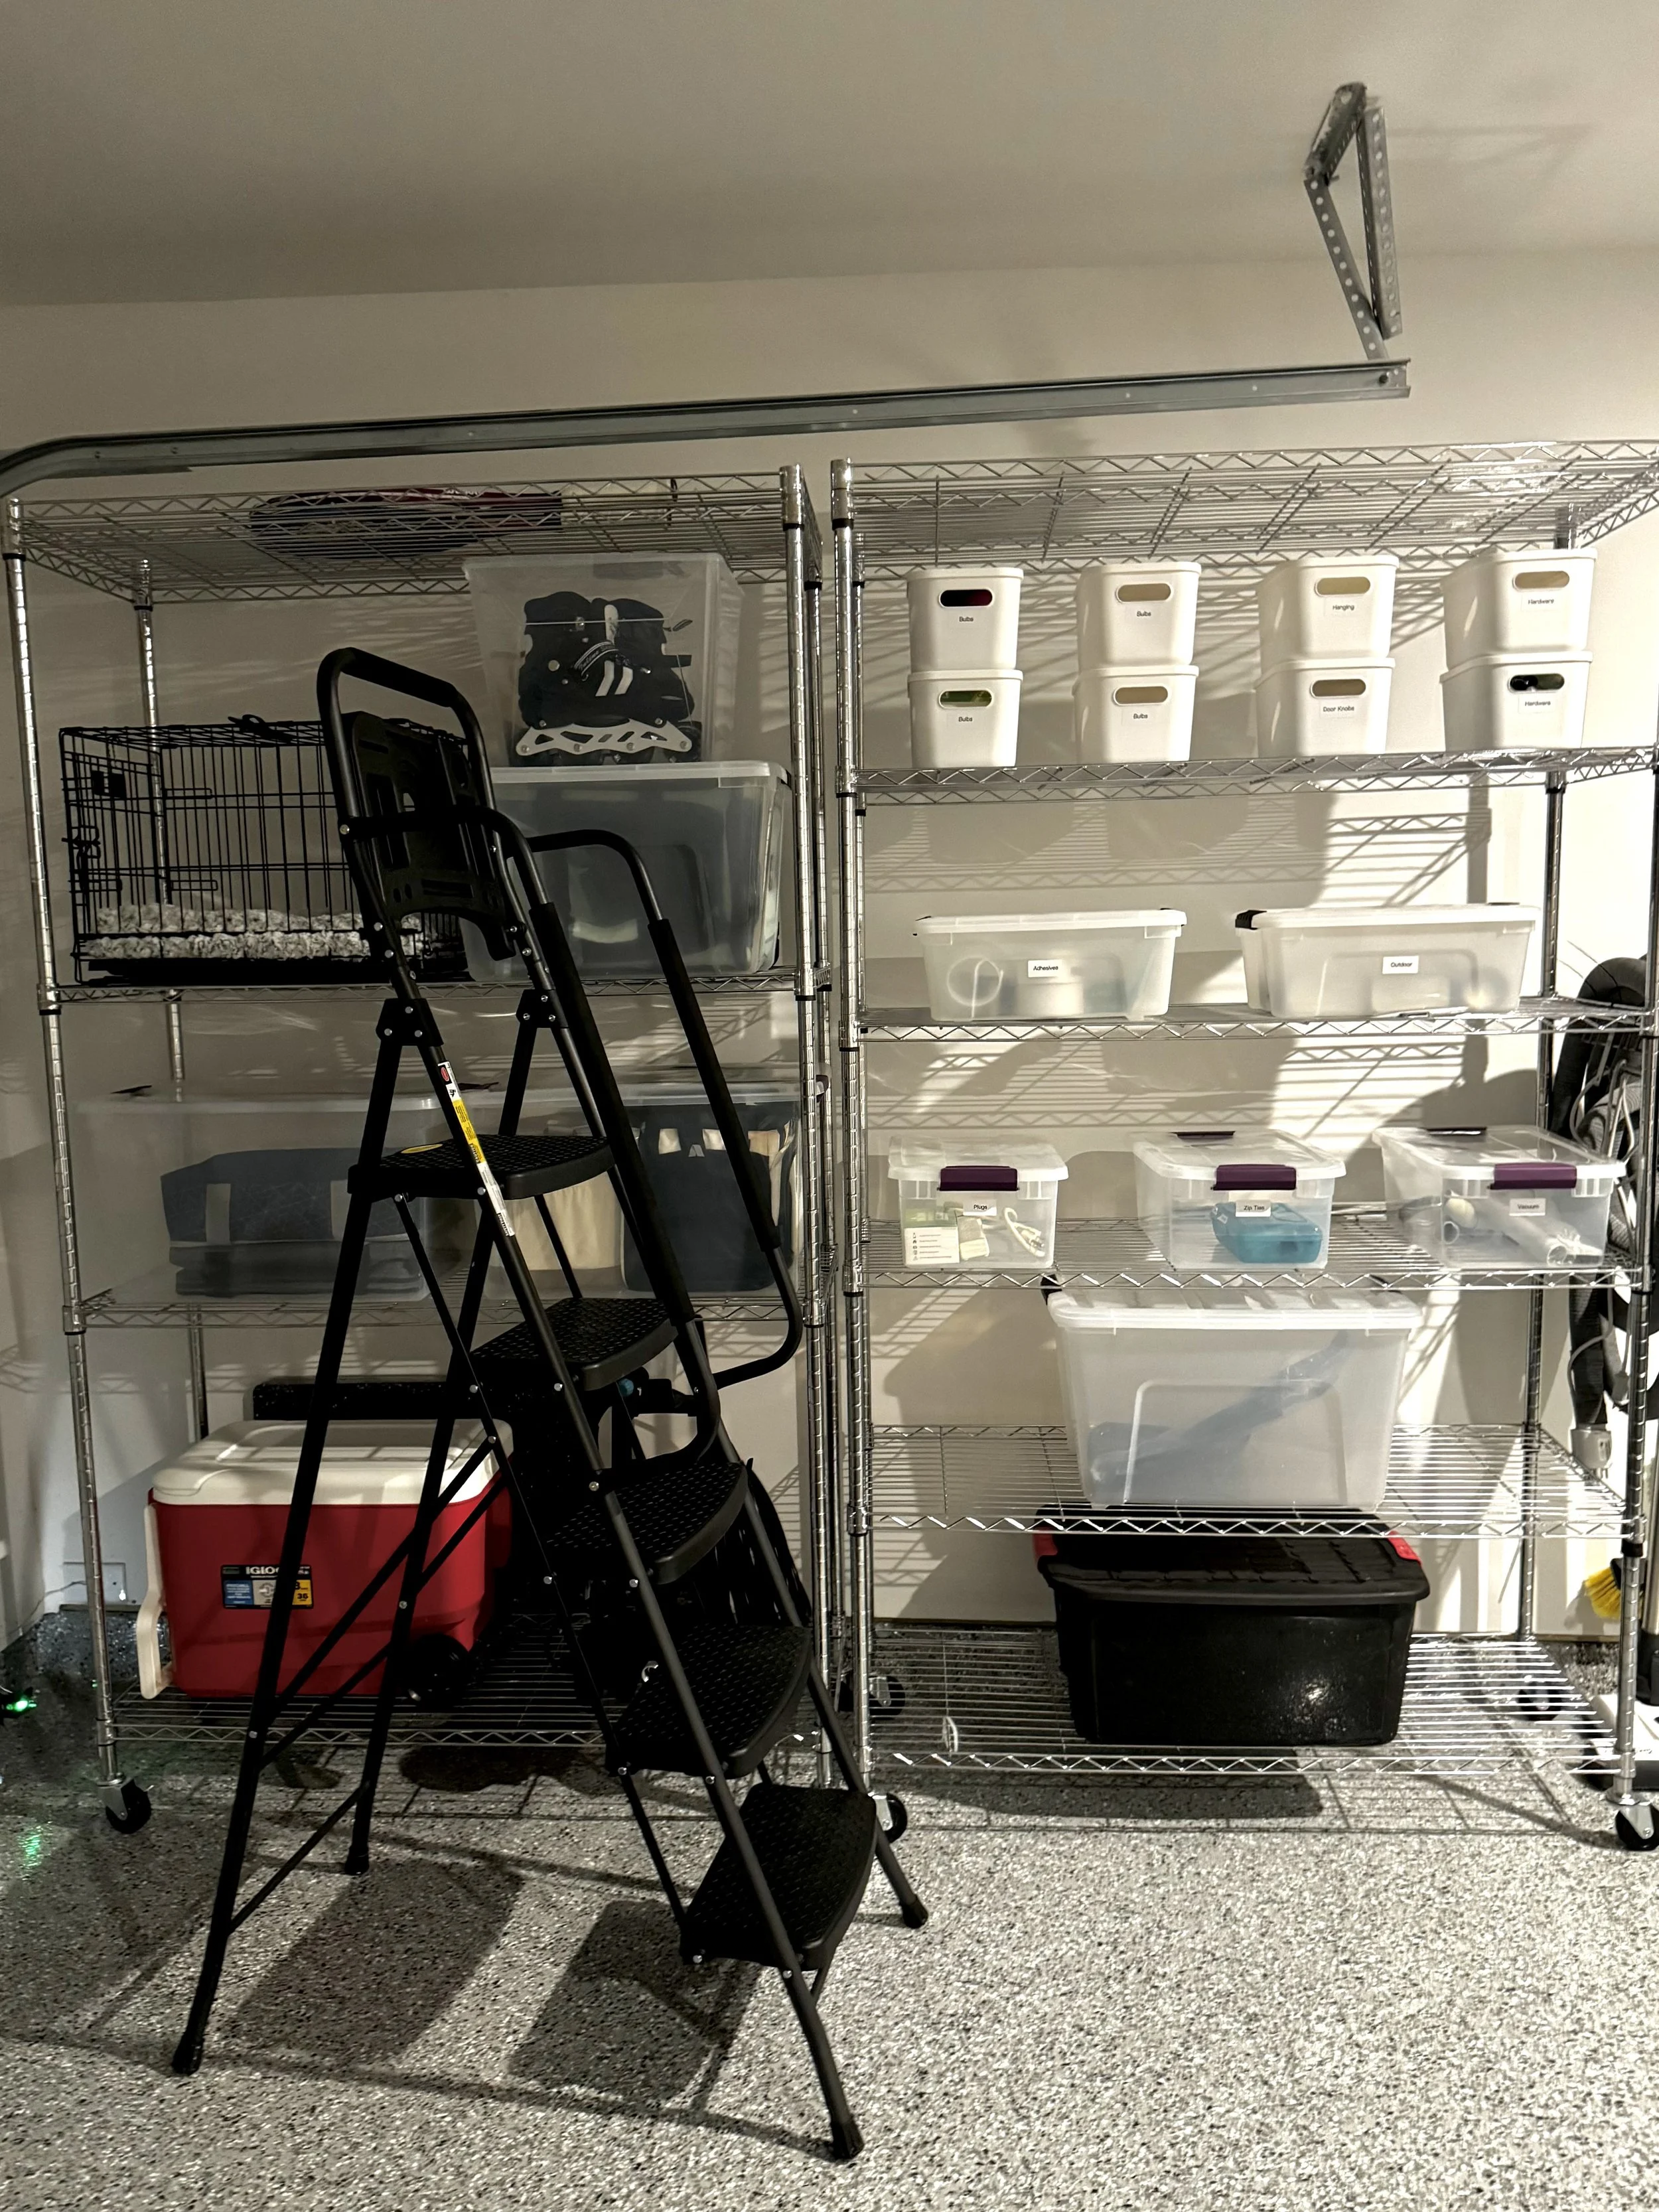
A simple yet sturdy shelving unit was assembled along the far wall, perfect for maximizing vertical space.
The garage, once merely a catch-all area, began to take shape as a well-organized space.